Get $1,625 Cash Back
230 KNOLL Street, Port Colborne — listed at $649,900. Earn buyer cashback at closing. No catches, just more money in your pocket.
Stunning Newly Built Raised Bungalow — No Expense Spared Discover luxury living in this custom built raised bungalow offering over 2,800 sq. ft. of finished living space. Designed for family life and entertaining, the open-concept main floor features a gorgeous chef’s kitchen with large island, quartz counters, walk-in pantry, and adjacent dining/living areas. Main-floor primary suite offers a walk-in closet, elegant ensuite and cozy fireplace. Main-floor laundry adds everyday convenience. Thoughtfully finished lower level with 9' ceilings includes two additional bedrooms, a full bath and spacious recreation area — ideal for guests or teens. The lower level is wired and plumbed for a second kitchen (rough-in complete) making an easy in-law suite conversion — cabinets and final touches all that remain. Outdoor living is effortless with a large entertainers’ deck and fully fenced yard. Premium finishes throughout, designer fixtures, and high-end detailing make this home a true showpiece. Key features: 4 bedrooms (2 up, 2 in lower level) 3 full bathrooms Over 2,800 sq. ft. finished living space Open-concept main floor with quartz island and pantry Main-floor laundry Lower-level rough-in for second kitchen (in-law potential) 9' ceilings in lower level Entertainer’s deck and fenced yard Custom build with high-end finishes Ready to impress — book your showing today. (id:60164)
| Room | Level | Dimensions |
|---|---|---|
| Games room | Lower level | 8'7'' x 18'7'' |
| Utility room | Lower level | 9'3'' x 10'2'' |
| Bedroom | Lower level | 12'5'' x 11'6'' |
| Bedroom | Lower level | 13'9'' x 14'9'' |
| 4pc Bathroom | Lower level | — |
| Family room | Lower level | 16'1'' x 29'9'' |
| Pantry | Main level | 5'2'' x 7'7'' |
| Laundry room | Main level | 6'0'' x 5'9'' |
| 5pc Bathroom | Main level | — |
| 4pc Bathroom | Main level | — |
| Bedroom | Main level | 14'3'' x 9'7'' |
| Primary Bedroom | Main level | 20'9'' x 14'0'' |
| Dining room | Main level | 16'1'' x 13'6'' |
| Kitchen | Main level | 9'1'' x 19'6'' |
| Living room | Main level | 18'3'' x 13'5'' |
Does it have a basement, and is it finished?+
Yes — Partially finished, Full. A finished basement adds meaningful living space beyond the listed square footage.
How is the home heated? Is it efficient?+
Heating is forced air, natural gas. Gas heating is generally the most cost-efficient option in Ontario winters.
What's the parking situation?+
This property includes 3 spaces — Attached Garage.
What are the ongoing costs beyond the mortgage?+
Budget for annual property taxes of $1, heating is forced air, natural gas. Always verify the latest figures with your agent before making an offer — these change yearly.
Is there air conditioning?+
Yes — central air conditioning cooling is in place.
How many fireplaces are there, and what type?+
This home has 2 fireplaces. Confirm the fuel type (wood, gas, or electric) and have it inspected — especially wood-burning, which needs a WETT certification for insurance.
Ask About This Property
Nearby Places
Searching nearby places…
Similar listings
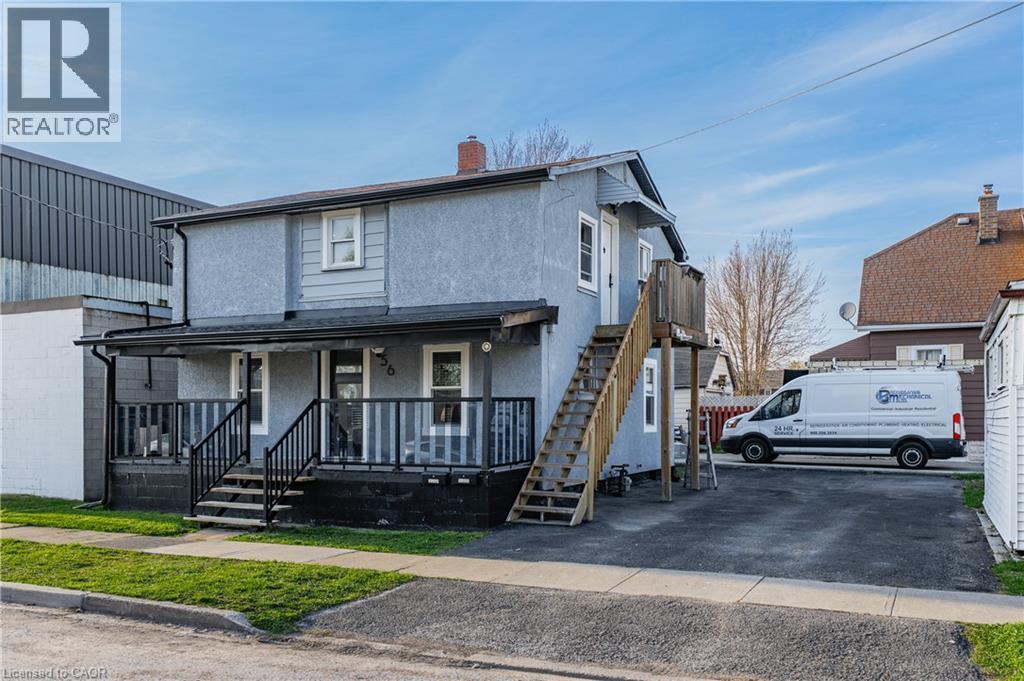 For Sale58 days46
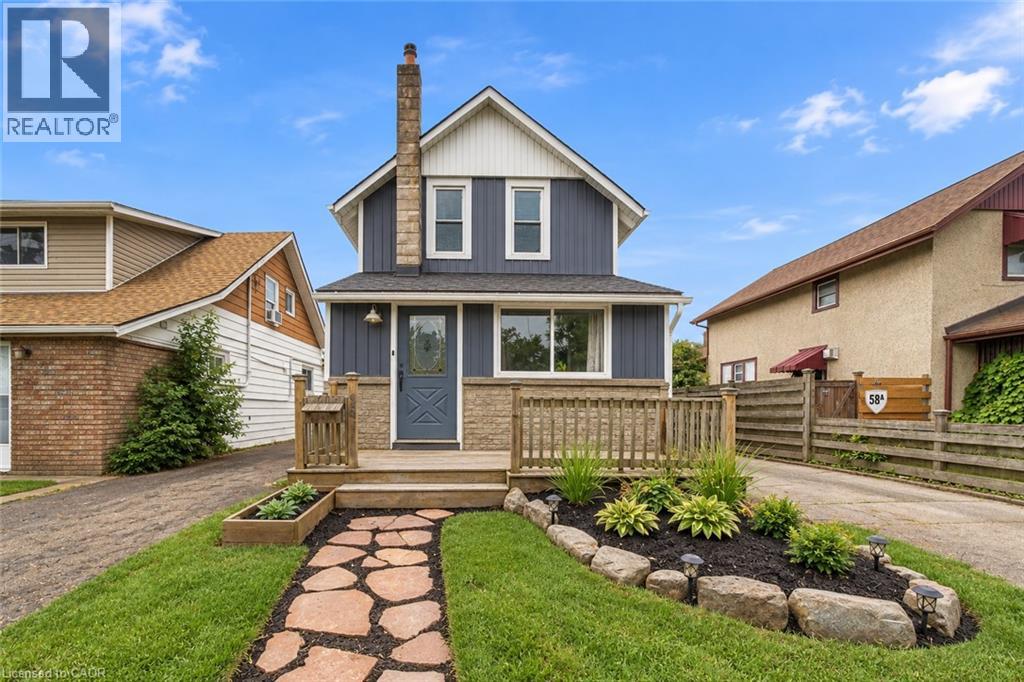 For Sale9 days26
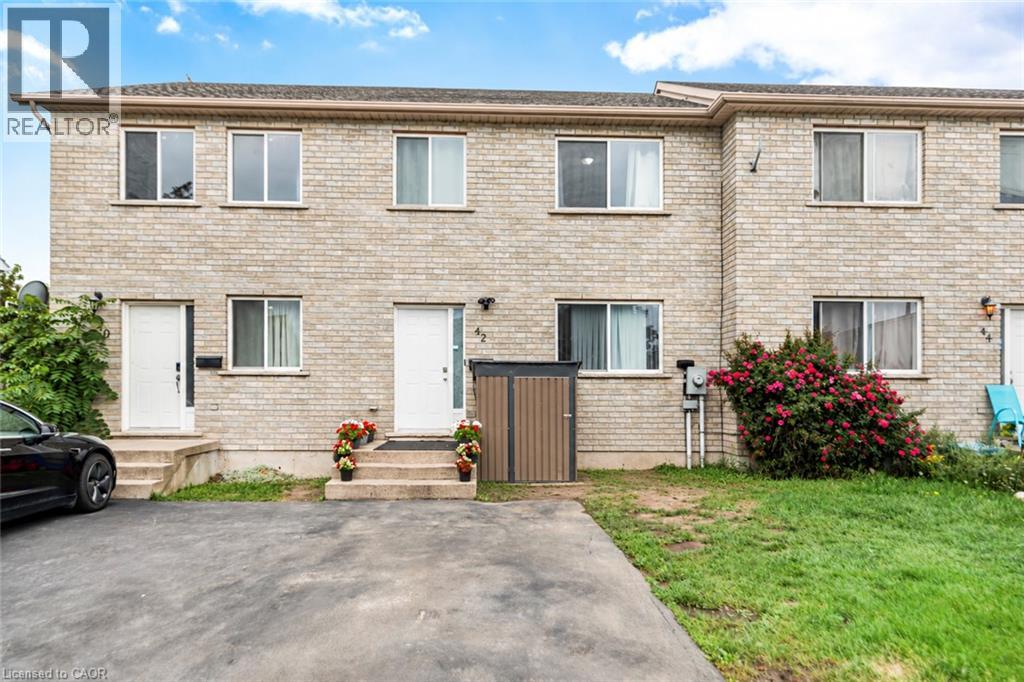 For Sale30 days50
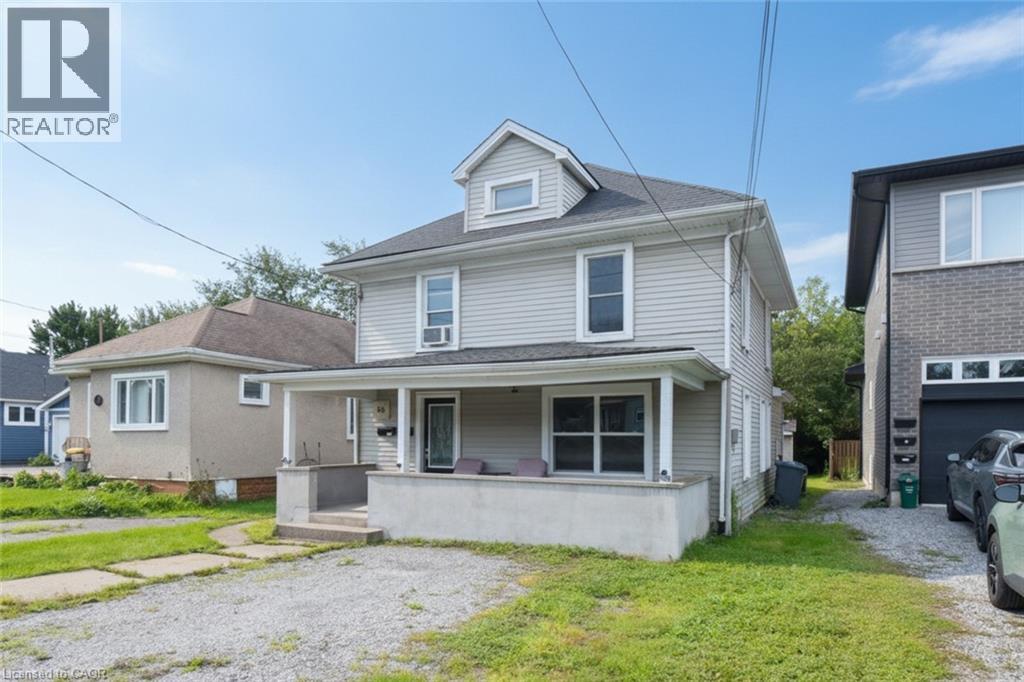 For Sale39 days37

The listing data above is provided under copyright by the Canadian Real Estate Association. While the information is considered reliable, its accuracy is not guaranteed by the Canadian Real Estate Association or getsetsold.ca. Neither getsetsold.ca nor its affiliates make any representations or warranties, express or implied, regarding the accuracy or completeness of the information presented here.